Wealth First Appears as Distance
Bloedel Reserve today covers 140 acres, or about 56.7 hectares.
I later made a rough measurement on Google Maps. From the entrance of the property to the Residence is a little more than a third of a mile, roughly 570 meters. For most people, entering a home means moving from the gate to the front door. Here, by the time the house appears, you have already traveled some distance through the land that belonged to it.
The full loop through the Reserve is about two miles, or 3.2 kilometers, and visitors are generally advised to allow two hours. I did not have enough time to complete it that day, something I still regret.
Yet not finishing the walk was itself a measure of the place. This was not a garden arranged around a house. It was a forest landscape that took time to enter.
The House Appears Beyond the Pond
The path continues through a forest characteristic of the Pacific Northwest. Tall cedars and hemlocks rise above ferns and damp moss along the route. In places where no building can be seen, it scarcely feels like the grounds of an estate.
Eventually, pond, lawn, and house enter the view together. The Residence is not the palatial mansion I had imagined. It is composed and quiet, without a grand staircase or an exterior designed to overpower the landscape. On the other side, it faces Puget Sound, where water, forest, bay, and distant mountains became part of everyday life.
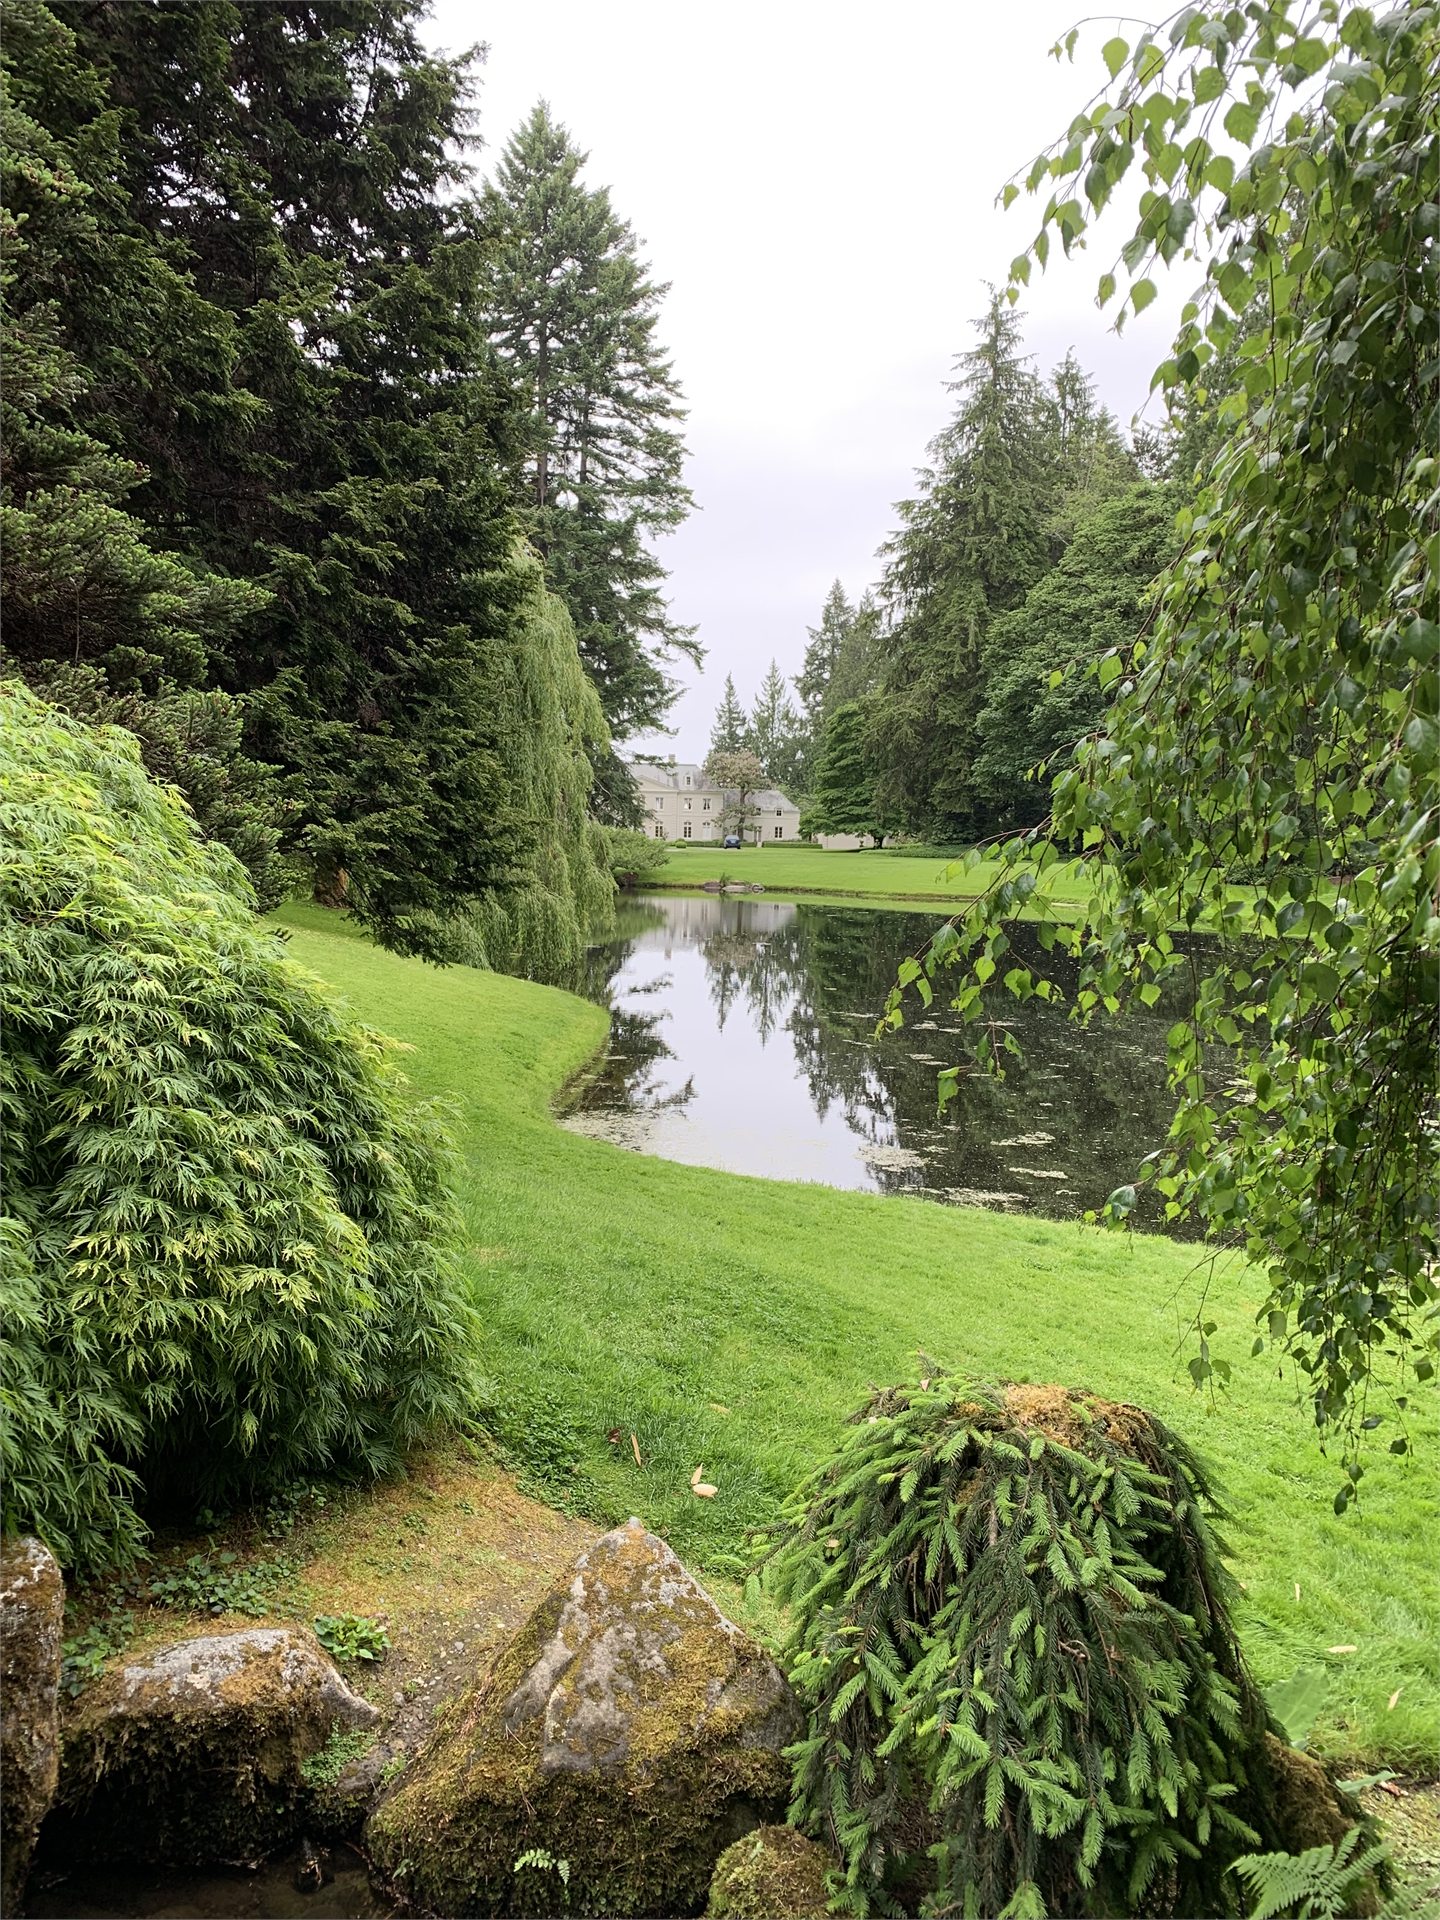
The contrast in scale stayed with me after the visit. I even wrote to the Reserve to ask how large the Residence was, though I did not receive a reply. Relying only on memory, I had guessed that it might be under 4,000 square feet.
Kitsap County building records instead list the three-story Residence at about 6,340 square feet, or 589 square meters.
That is not a small house by any ordinary measure, and it was much larger than I remembered. Yet spread across three floors and surrounded by 140 acres of land, pond, and mature trees, it still lacks the imposing presence often associated with a mansion.
The number did not disprove my first impression. It showed how successfully the house had receded behind the landscape.
Not a Guest Room, but a House and Garden of Its Own
The restraint of the Residence does not mean that the estate was modest.
In most homes, several separate guest rooms would already suggest considerable comfort. Guests of the Bloedels, however, stayed not in a room of the main house but in a separate Japanese Guest House.
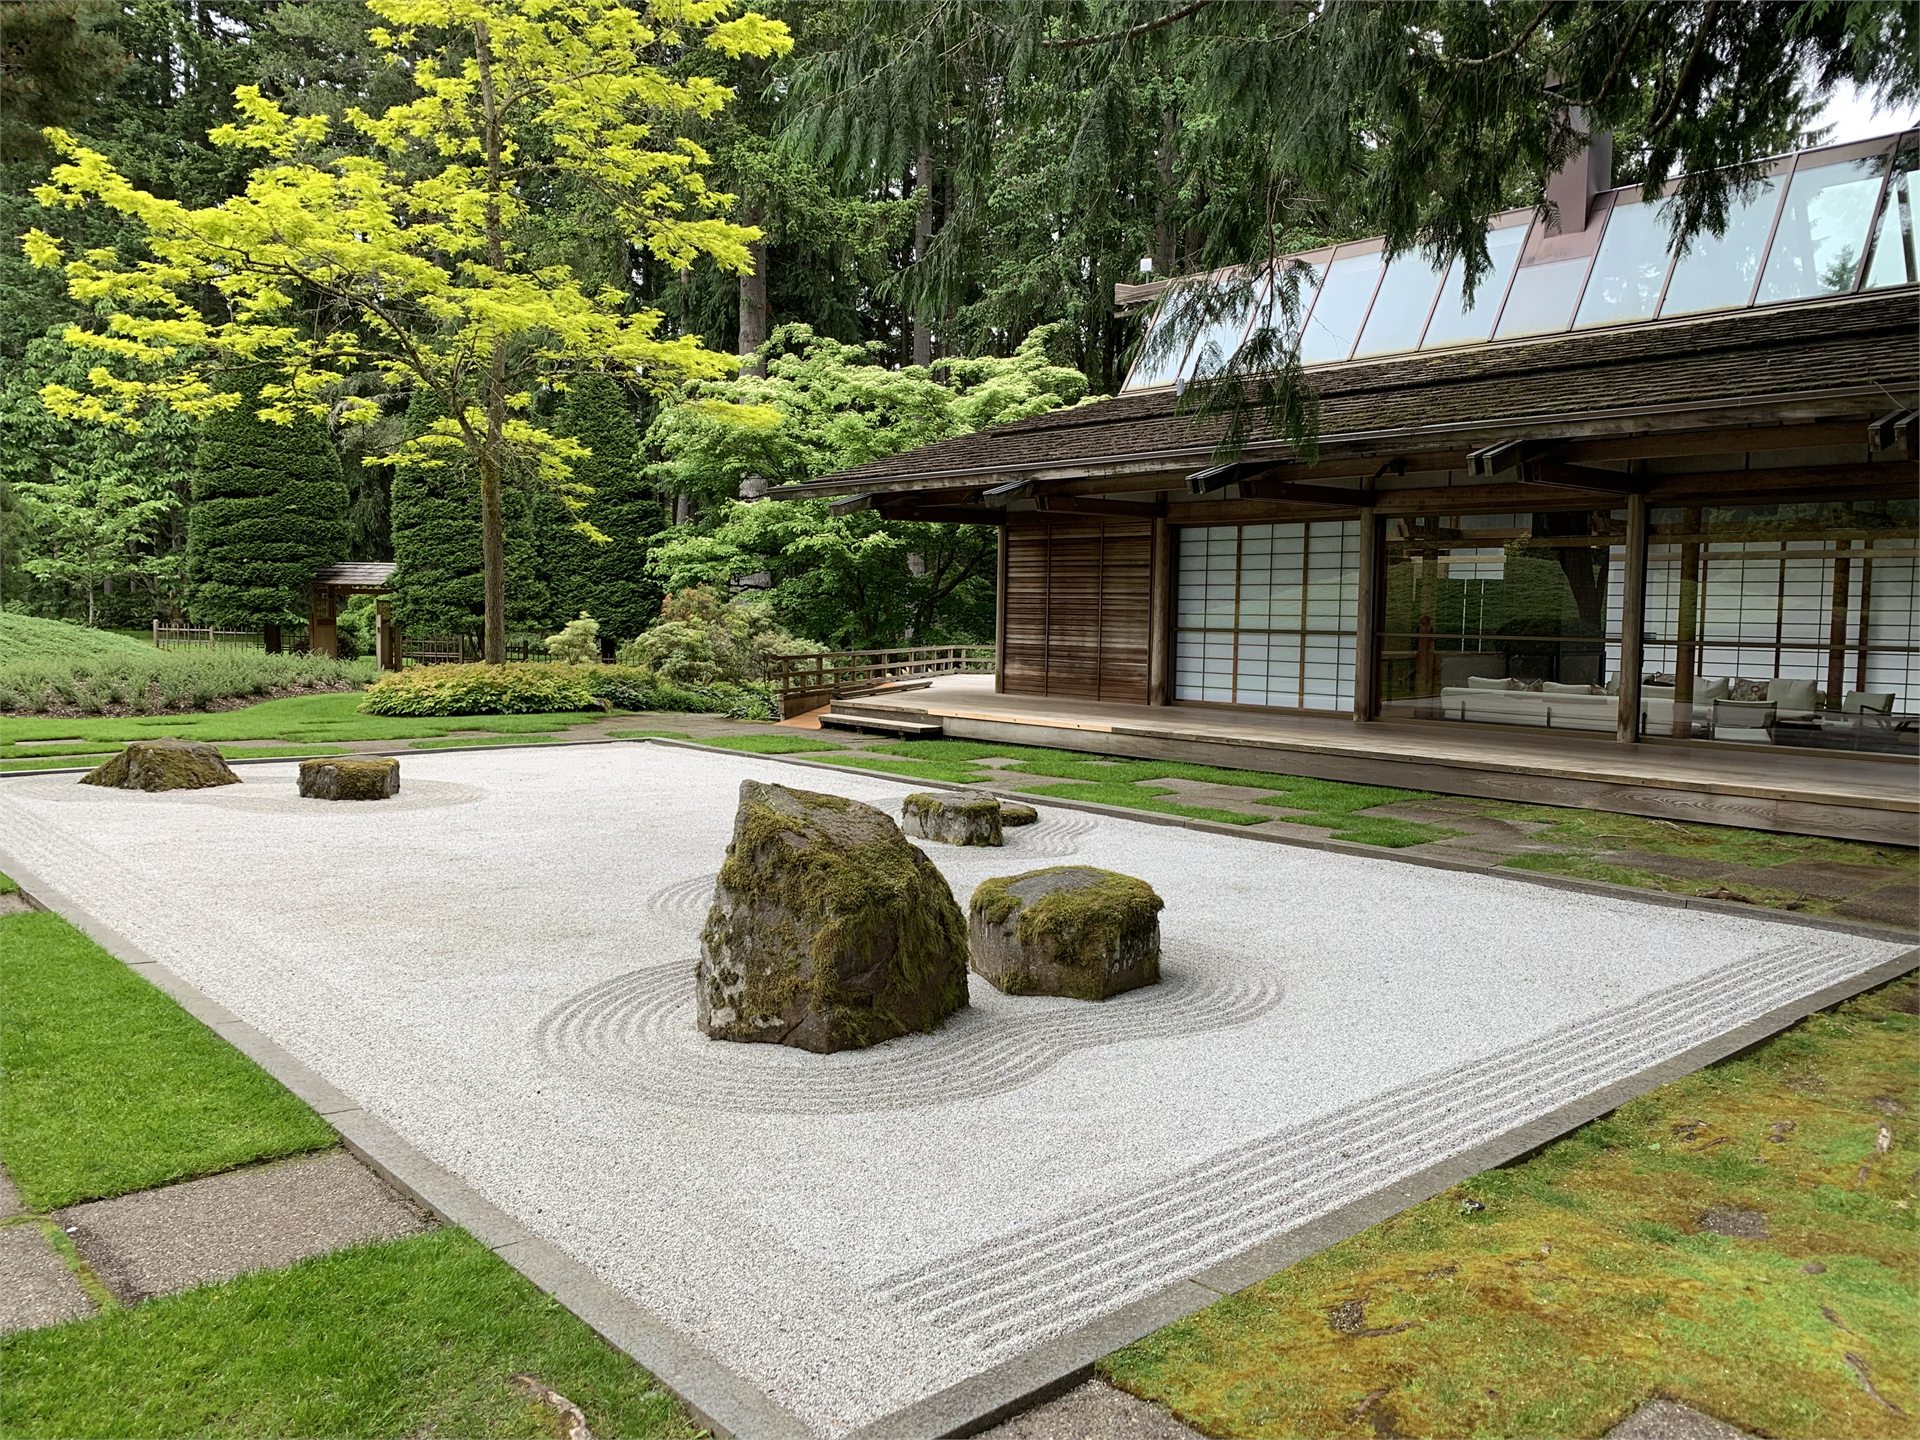
Designed by architect Paul Hayden Kirk and completed in 1962, the building originally contained two small bedrooms and a compact kitchen. Its floor-to-ceiling windows and sliding shoji screens open toward a Japanese-style strolling garden designed by Fujitaro Kubota. On the other side, a former swimming pool eventually became the Sand and Stone Garden.
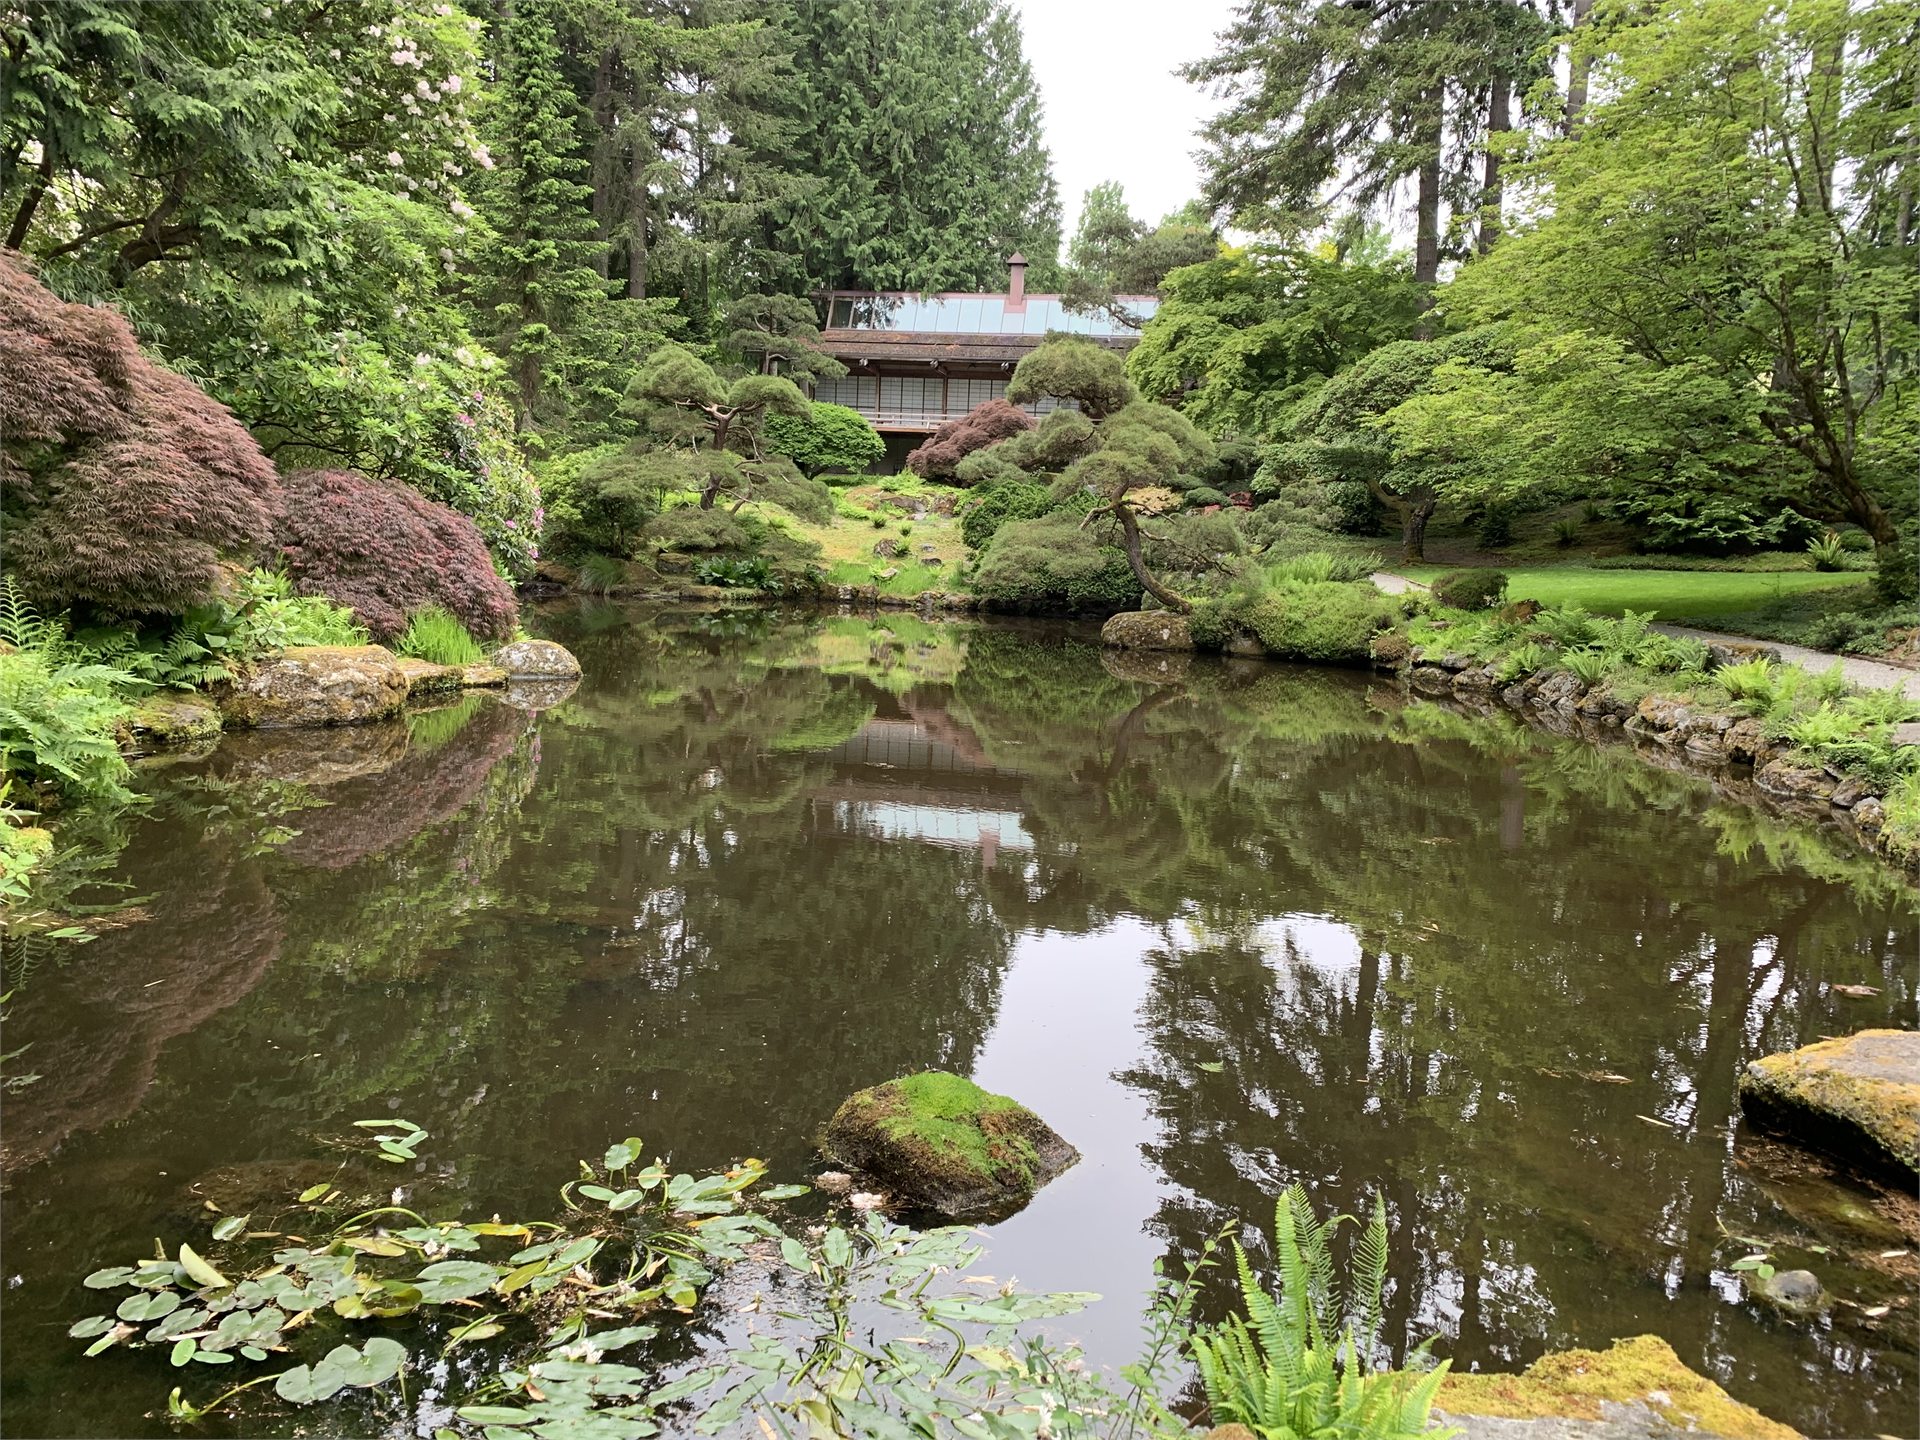
What guests received was not a bedroom within someone else's house. It was another house, together with a garden view that seemed almost to belong to that building alone.
The scale of that gesture is still startling.
A Joke About Cars, Boats, and the Cost of Time
When I was younger, I was interested in cars and often talked about them with friends. One of those friends returned from visiting several affluent American cities and made a half-serious joke:
It was only a casual remark between friends, but it stayed with me.
Later I visited private gardens in Kyoto and walked through former daimyo gardens such as Rikugien in Tokyo. At Bloedel Reserve, learning that a family had built a separate house for its guests and then given that house a garden of its own moved my sense of wealth one step further.
A garden reveals more than purchasing power at a single moment. It requires land, time, and the ability to sustain attention over many years.
Cars and boats can ultimately be bought. A garden has to be entrusted to time. It needs design and daily care, but it also needs trees to grow, moss to cover stone, and an initial idea to become a landscape.
If a car or boat represents the ownership of an object, a garden is closer to a long contract with time.
The Fortune Behind the Forest Came from Timber
The family behind this landscape had built its fortune in timber.
Prentice Bloedel graduated from Yale and initially hoped to work in education. He later returned to his father's timber company. Through subsequent mergers, the family business became MacMillan Bloedel Ltd., a major Canadian forest-products company.
Reliable public records do not tell us Prentice Bloedel's personal net worth. But the estate—now 140 acres—and decades of work by architects and landscape architects show that he had the means to invest in land and landscape over the long term.
The contradiction lies there: the Bloedel fortune came from forests, and what the family ultimately left behind was also a forest.
His concern with forestry practice did not begin in retirement. During his years in the company, he promoted using sawmill waste to generate power, worked to reduce waste in pulp production, and in 1938 began replanting logged land with seedlings.
The link between his forestry work and the estate is not a simple story of redemption. It leaves a harder question: if people have the power to alter a forest, how should that power be used?
The landscape that appears natural today was not untouched wilderness. The Reserve stands on the ancestral territory of the Suquamish People. When the family bought the property in 1951, it contained second-growth forest, sheep pastures, and old logging roads. What now feels natural includes countless human decisions.
He Did More Than Fund It; He Lived with It
Prentice and Virginia Bloedel lived on the property for more than thirty years after buying it. According to the Reserve, Prentice walked the grounds almost every day, observing the land and considering what should happen next.
One story captures Prentice's character particularly well.
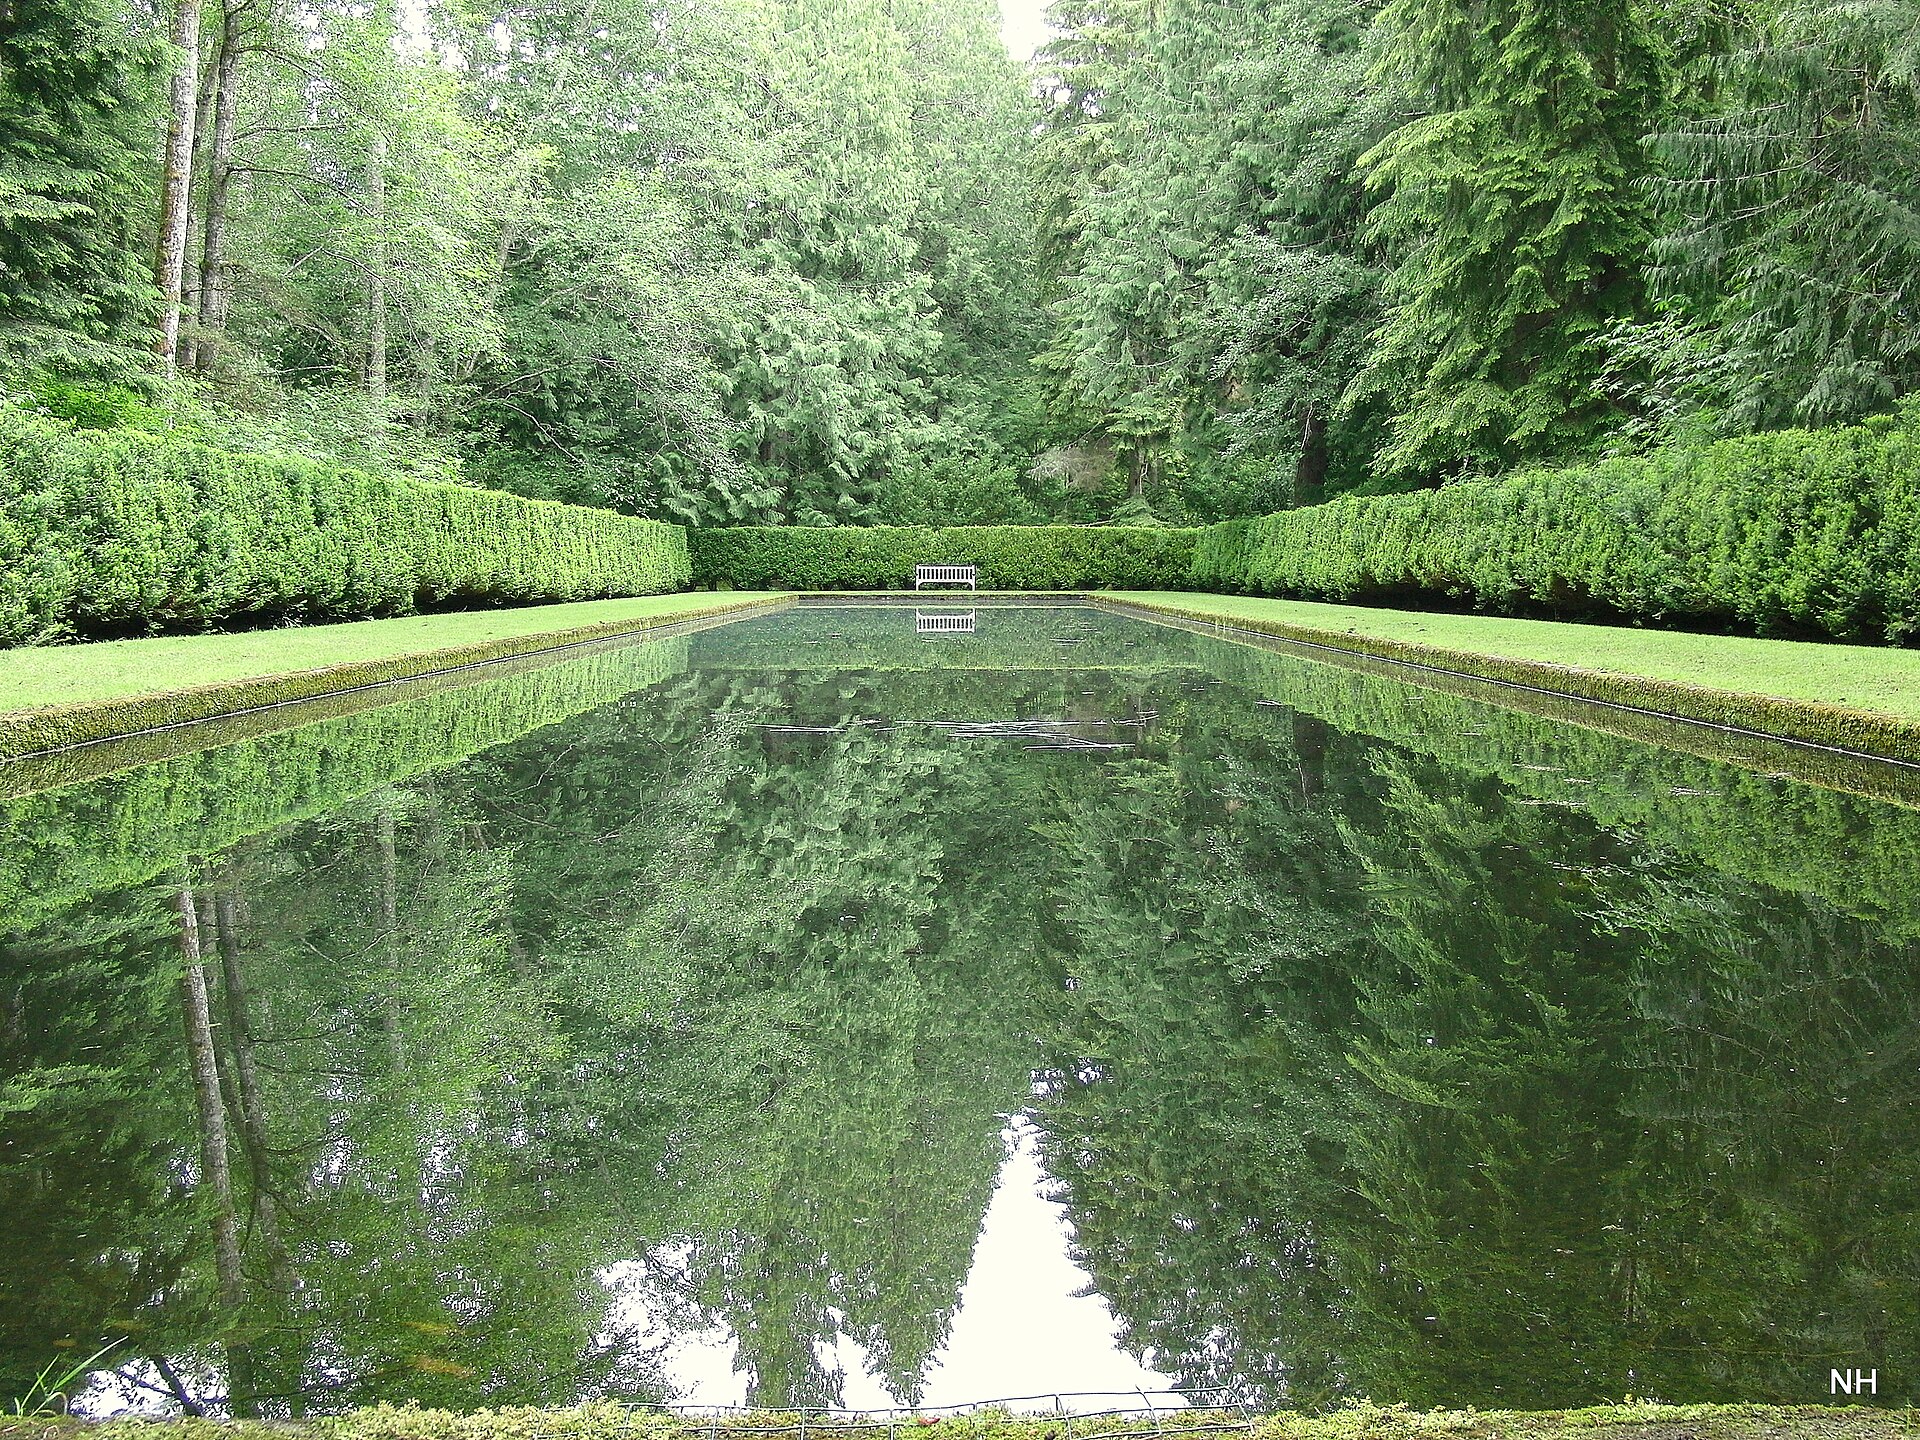
In 1969, landscape architect Richard Haag proposed planting small yews around the Reflection Pool and waiting for them to grow into a ten-foot hedge. Bloedel joked that he might not live long enough to see it. They should find mature trees instead.
They did. Mature yews were located in Oregon, Prentice went to the nursery to select them himself, and in 1970 the ten-foot trees were transplanted to both sides of the pool.
Finding, transporting, and transplanting mature yews required far more money and effort than ordinary landscaping. Yet the story reveals more than wealth. It shows how exacting Prentice was about the experience of the landscape. He did not merely approve a budget on paper. He took part in deciding how high the hedge should appear at the moment a visitor entered the Reflection Pool garden.
Prentice and the designers repeatedly tested ideas on site. Roads were regraded to follow the land and recede within the forest. Soil removed during construction was used to shape the hills near the Guest House. When Haag proposed the abstract Garden of Planes, Prentice had reservations, but he agreed to build a full-scale mock-up so that the idea could be judged by standing within the actual space.
In 1981, a group of University of Washington landscape architecture students visited the estate. One student observed that a small bridge beside the outlet of the Japanese Garden pond offered a view of both the Residence and almost the entire surface of Mid Pond.
Prentice did not believe it at first. He had lived there for nearly thirty years. Still, he walked to the bridge to check and finally admitted that the student was right.
Owning 140 acres did not mean that he had finished seeing his own garden. More strikingly, after decades of shaping it, he could still accept that a young student had found a view he had missed.
Nor was the Reserve Prentice's work alone. Virginia influenced the color palette of Rhododendron Glen, and her visit to Japan later helped shape the Moss Garden.
They bought the land, then gave it more than thirty years of their lives.
A Japanese Garden Rooted in the Pacific Northwest
The Japanese Garden had been the reason for the trip. Yet on first encounter, it did not look entirely like a garden in Japan.
It was unlike the dry gardens of Kyoto temples and unlike a replica that attempted to move Japan intact to North America. Some elements felt distinctly Japanese; others belonged just as clearly to the Pacific Northwest. The difference felt unusual and compelling, though at first it was difficult to explain why.
Looking back, that slight dissonance may be the garden's defining quality.
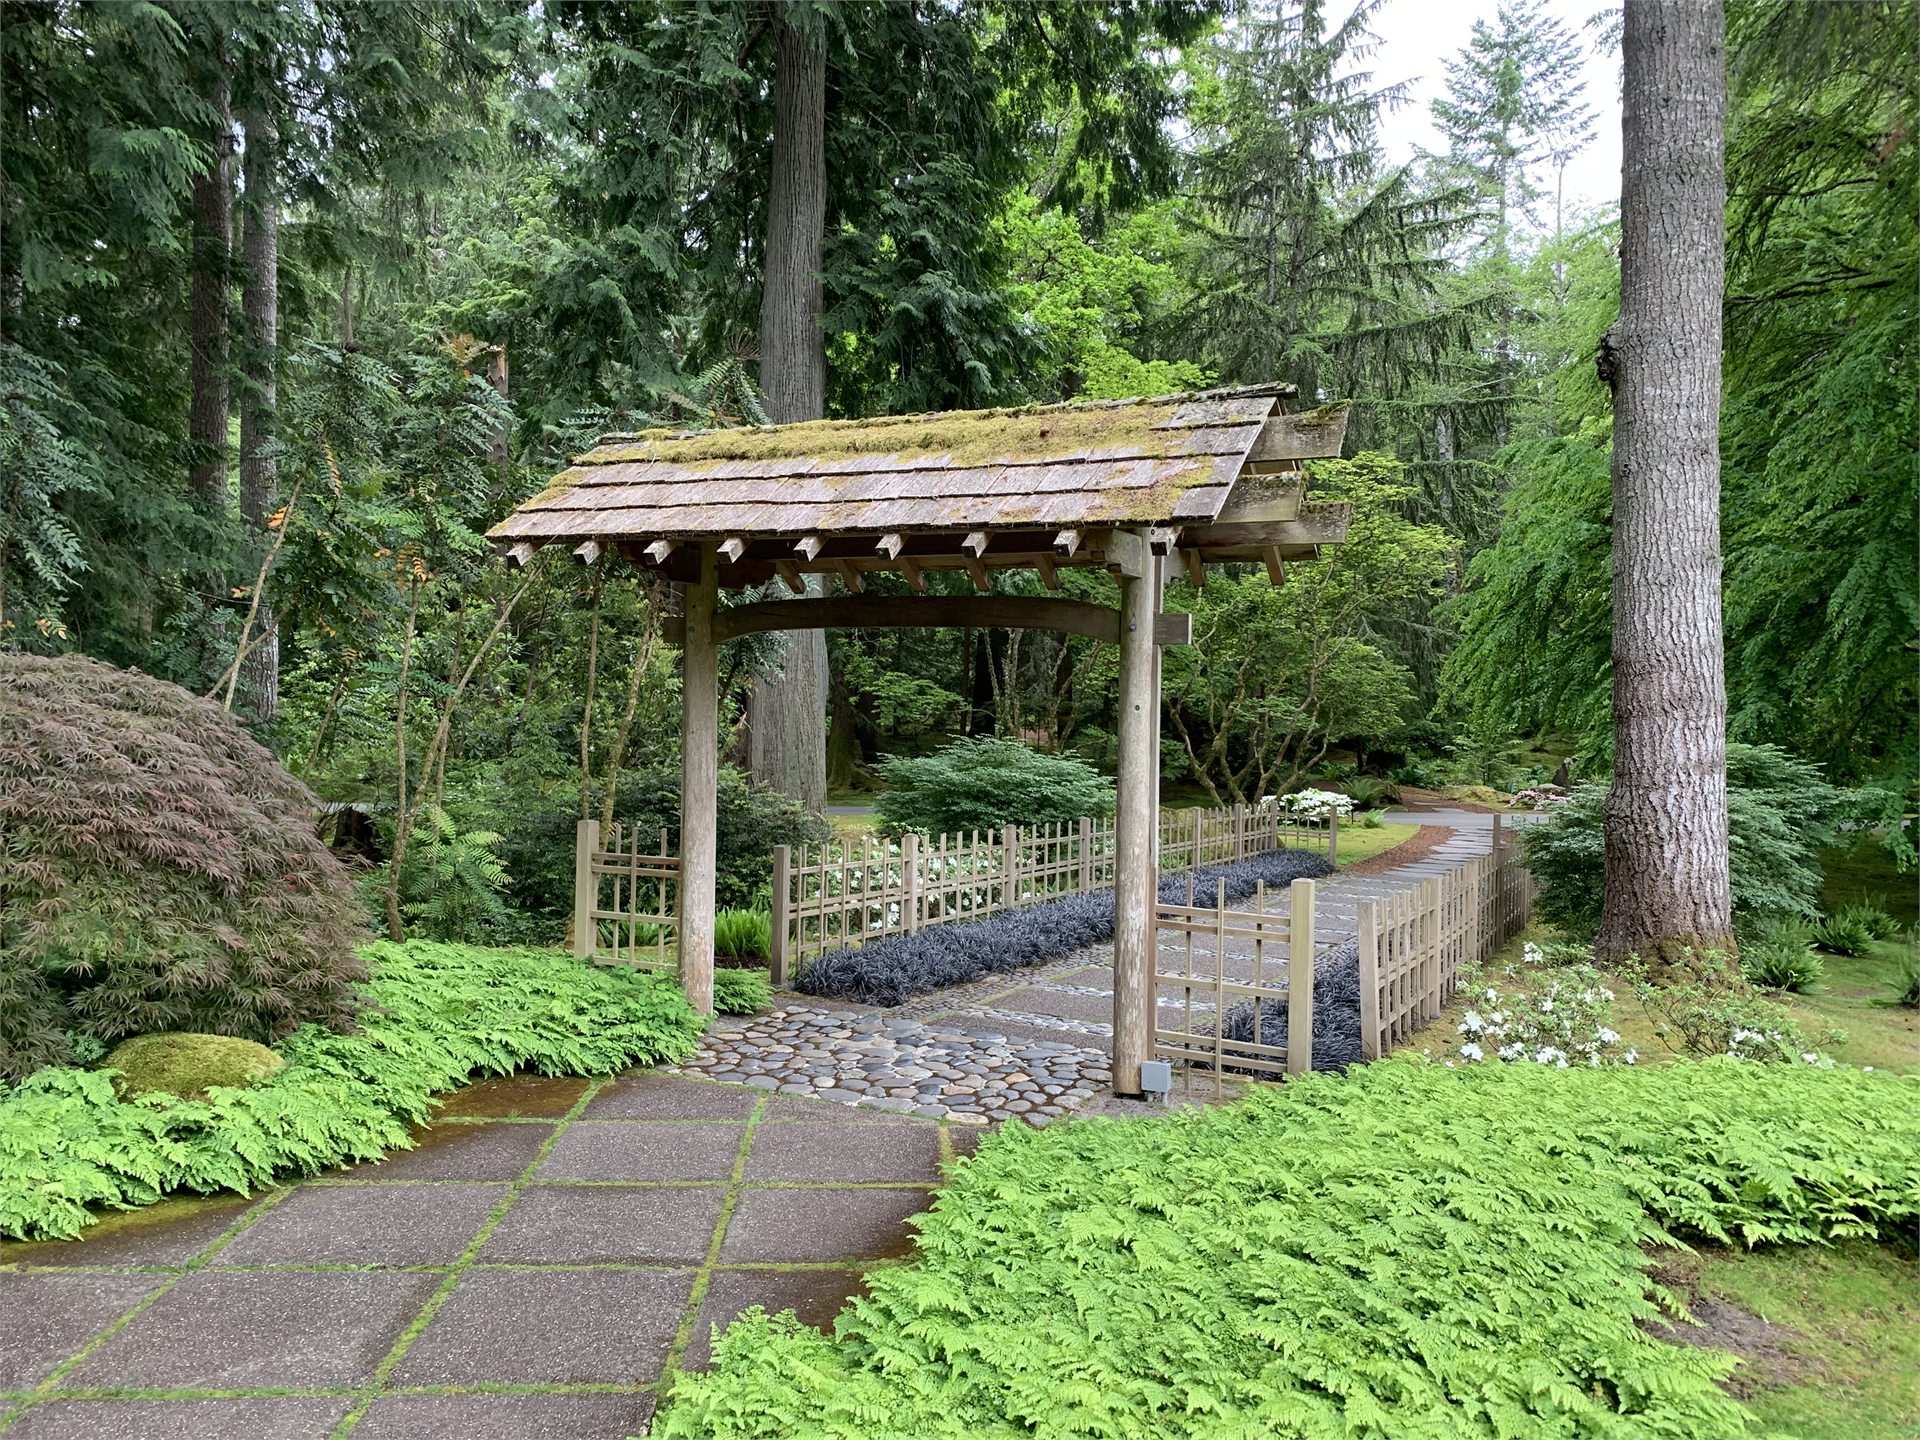
Fujitaro Kubota began work on the Japanese Garden in 1956. Rather than completing a formal set of construction drawings in advance, he studied the land on site and directed his two sons as they moved plants and stones, allowing the garden to take shape through the process of making it.
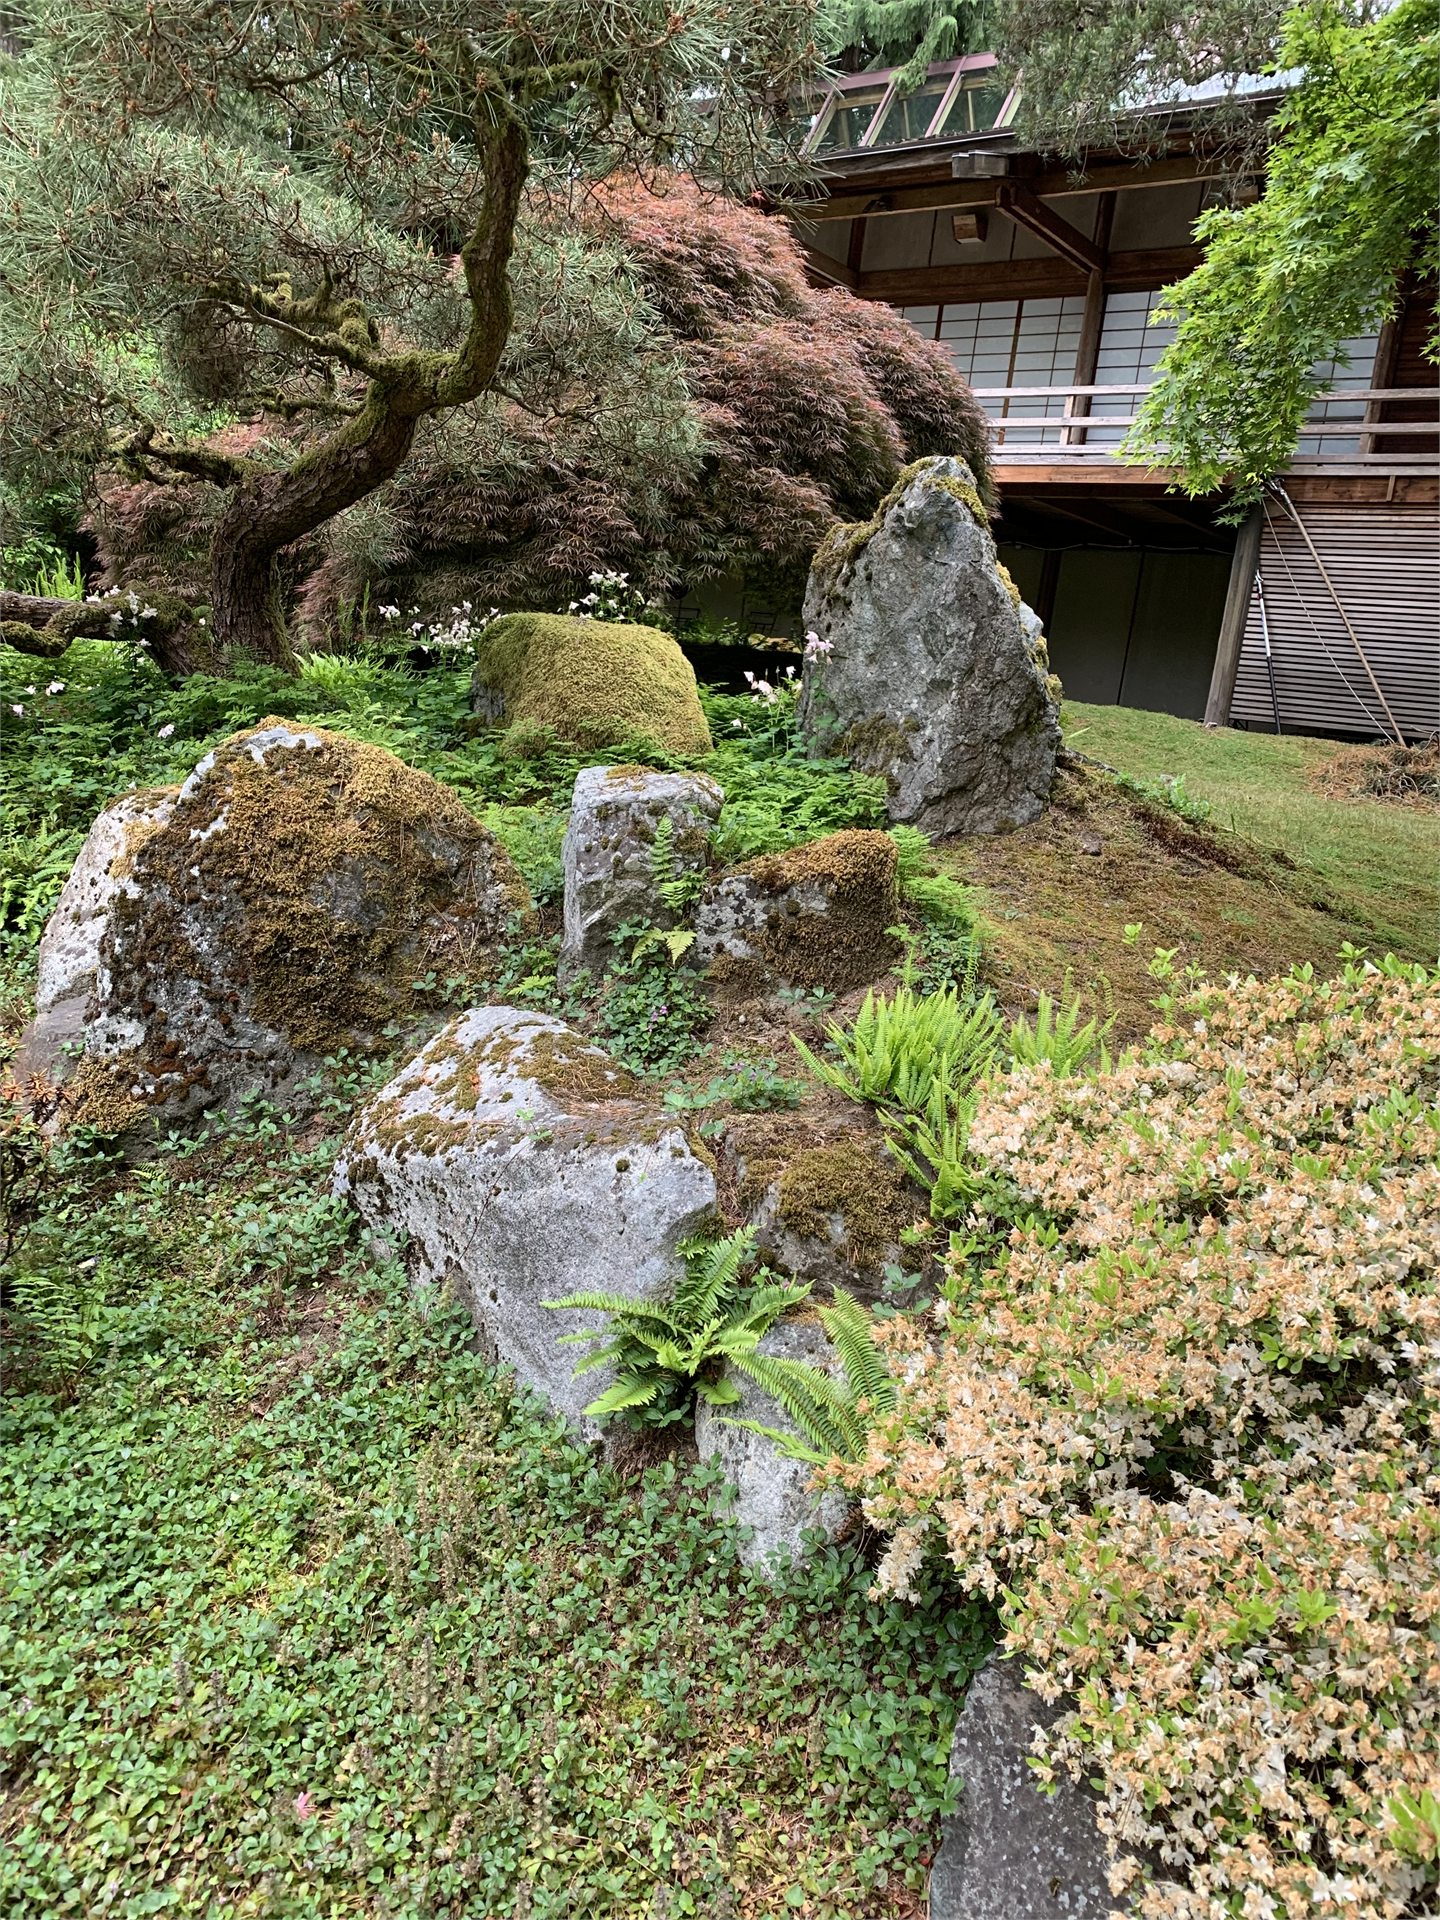
The Japanese Guest House is not purely Japanese architecture either. Paul Hayden Kirk drew upon both Japanese teahouse architecture and Indigenous longhouse traditions of the Pacific Northwest. The building evokes Japan while remaining unmistakably rooted in the Pacific Northwest.
The present Sand and Stone Garden passed through several transformations. The site was originally a swimming pool. It later became Richard Haag's abstract Garden of Planes. In 1987, landscape architect Koichi Kawana designed and installed the Sand and Stone Garden seen today.
Its distinction lies in never becoming a copy of Japan.
What matters is what happened when Japanese ways of seeing and shaping a garden crossed the Pacific and encountered the forests, climate, architecture, and daily life of the Pacific Northwest.
From Private Estate to Public Reserve
In 1970, Prentice and Virginia gave the Residence and part of the property to the University of Washington, hoping it could support education and nature conservation. An estate of this scale and complexity, however, proved expensive and difficult to maintain. The couple established and endowed The Arbor Fund, a nonprofit organization, in 1974; it acquired the Reserve in the mid-1980s, and Bloedel Reserve opened to the public in 1988.
Buying land was not the hardest part. The harder task was to keep ponds from drying, prevent the forest from falling into neglect, maintain the paths, and allow one family's private vision to continue after its owners were gone.
After I left, what returned first to memory was not the exact placement of every stone in the Sand and Stone Garden. It was the ferry, the long entrance, the house beyond the pond, and the forest I had not had time to finish walking through.
The Bloedels were not without luxury. They shifted its center of gravity from square footage to the world beyond the windows.
When the Residence receded behind the landscape, the forest became the true center of life.
Virginia Bloedel's words seem to express why the couple ultimately wanted others to enter this land:
“Being present in nature elevates and nurtures the human spirit, heals hearts and minds, and enriches our communities, and our world.”